
Specification & Finishes
- BER Rating – A Rated
- 10 Year Home bond Structural Warranty
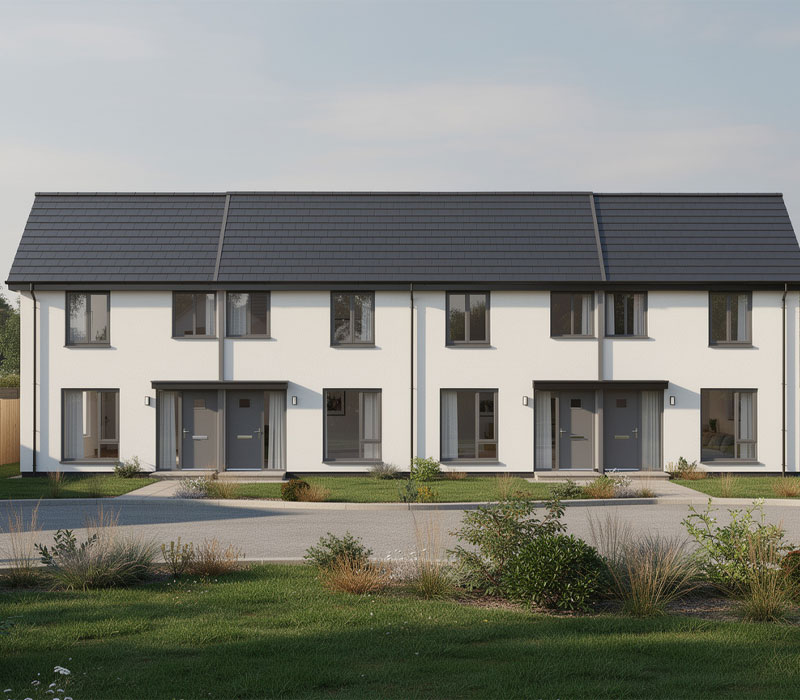
- Truss Roof
- Roof Slates
- PVC Soffits, Facias, Gutters & Downpipes
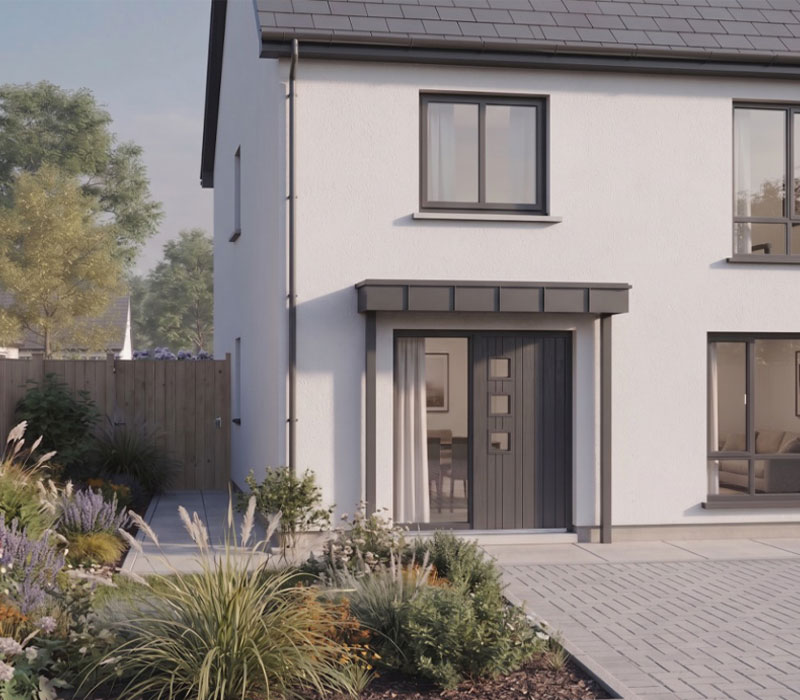
- Composite Front Door
- PVC Energy Efficient Windows & Patio Doors
- Air to Water Heat Pump
- Underfloor heating downstairs/Radiators upstairs
- Fully Fitted Kitchens with Appliances
- Tiled Kitchen Flooring & Backsplashes
- All Bathroom Floors and Partial Walls finished with Ceramic Tiles
P.C. Sum of €1,200 for tiling - Timber Flooring throughout Upstairs
P.C. Sum of €800 for timber flooring upstairs - Flooring in ground floor living room and halls excluded
- White Gloss finish doors, skirtings and architrave with high-quality ironmongery
- Brick Paving finish to driveway’s
- Gardens levelled and seeded
- Concrete boundary walls, capped and plastered
- Painted internally and externally
Sustainability & Energy Efficiency
All homes at Convent Gate are built to achieve an A – BER Rating, ensuring:
- Lower energy bills
- Reduced environmental impact
- Greater year-round comfort
Each home will include:
- Air-to-Water heating system
- High levels of insulation & airtightness
- Energy-efficient windows & external door
- Mechanical ventilation system
- Future-ready EV charging capability
- High-performance building envelope
Built for today — and for the future.